
How to Request and Evaluate Bearing Samples Before a Bulk Order
Judging a bearing sample on dimensional accuracy alone multiplies counterfeit risk roughly four times over. The real exposure sits in material origin and process control — the factors behind most failures after a bulk order, even when the sample measured perfectly.
A disciplined sample evaluation, built on traceable paperwork, testing that reflects your duty and compliance checks, removes batch consistency risk and shortens OEM qualification noticeably. Treated that way, a sample request stops being a formality and becomes a forecast of long-term supply reliability — which is the real difficulty in sourcing a critical component across borders.
I still think about a consignment of SKF spherical rollers bound for a Chilean copper mine. The buyer sampled first, approved, then ordered in bulk. When the containers reached Antofagasta, the lot numbers did not match the sample certificates and the client's QA team rejected every unit. The previous supplier had blended old stock with new production, and the chain of custody had broken. I had pulled those samples off a warehouse shelf without checking batch consistency against the maker's central records. It cost us the contract and a good deal of credibility. I do not send a sample now without verifying the designation, the clearance class and the production lot against the plant's records, because the bulk shipment has to match the tested sample right down to the laser mark.
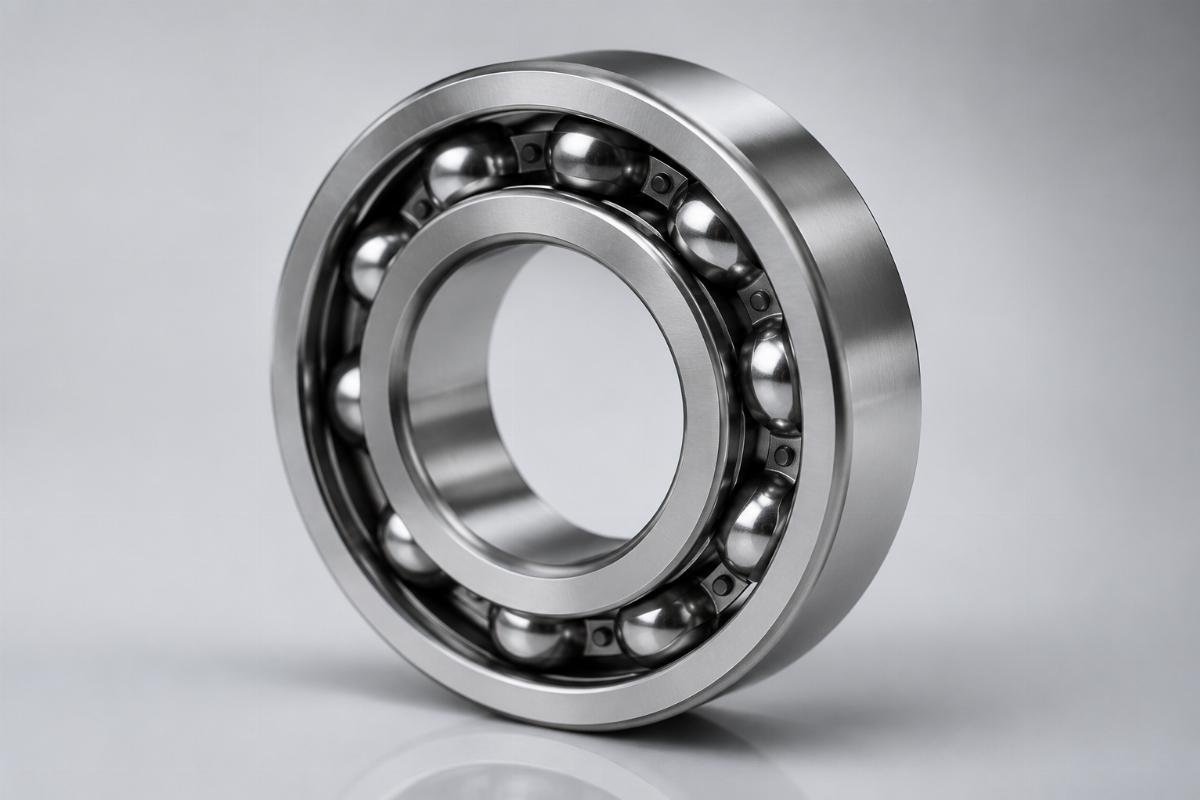
What follows is a method drawn from field work, aimed at turning sample evaluation into an advantage rather than a box to tick.
- Why Careful Sample Evaluation Prevents Costly Bulk Failures
- How to Request Samples That Will Match a Bulk Order
- Which Metrics Actually Qualify a Sample
- Red Flags When You Evaluate a Bearing Supplier
- Final Take
Why Careful Sample Evaluation Prevents Costly Bulk Failures
Gaps between the sample and the shipment lie behind a large share of bearing-related downtime in manufacturing. The gap opens because suppliers often build presentation samples under controlled conditions, while the production run may use different steel, a different heat treatment or looser inspection. Without a rigorous protocol, small shifts in alloy composition or clearance tolerance are enough to cause a serious failure in a wind gearbox or a CNC spindle.
| Evaluation Aspect | Industry Average Performance |
|---|---|
| Material traceability documentation | Minority of China bearing suppliers provide complete chain-of-custody records |
| Sample-to-bulk production consistency | Less than half pass post-delivery audit when samples are approved without full documentation |
| Compliance with international standards | Majority meet ISO 492 requirements in samples, dropping noticeably in bulk orders |
| Failure analysis support | Small fraction of China bearing suppliers offer root cause analysis for failed samples |
A European wind energy OEM kept losing gearbox bearings. Its old evaluation checked dimensions and a basic hardness figure, and accepted samples that met P5 precision without any material certification. Once a full-traceability protocol went in, the bulk supply turned out to use inferior alloys with far lower fatigue resistance, which explained the early failures. Correlating sample documents against the production process gave them consistent batches and cut months off qualification.
These are the steps that make an evaluation framework defensible:
- Full Documentation Review – Confirm ISO 9001 and IATF 16949 certification, then ask for material test reports that carry heat lot traceability
- Plant Process Audit – Ask to witness sample manufacturing, or at least obtain video of the critical operations
- Third-Party Validation – Have an independent laboratory test composition and mechanical properties to ISO 17025
- Failure Mode Simulation – Run accelerated life testing under loads that match your application, to ISO 15243
- Supplier Quality System Assessment – Examine the internal controls that will police bulk production
How to Request Samples That Will Match a Bulk Order
A generic request produces test results that tell you little about your own duty. Most buyers send dimensions and a quantity and leave operating conditions out, so suppliers hand back samples tuned for the test bench rather than the machine. The mismatch gets worse overseas, where hitting a specification checklist often outranks suitability for the application.
Handling sample requests from industrial buyers out of Shenzhen for years taught me the pattern early. A steel mill buyer in Mexico once asked for P5 tapered rollers and never mentioned clearance. The factory shipped C3 as standard. On their high-temperature caster the clearance group was wrong for the heat, the rollers seized on the trial run, and it cost us weeks of output plus air freight both ways. That was the day I understood that writing a sample request is a technical negotiation in its own right. Teams that treat it as a strategic step rather than a formality shorten qualification considerably and cut post-implementation failures sharply.
| Requirement Category | Common Mistake | Recommended Approach |
|---|---|---|
| Application Context | Providing only bearing model numbers | Including load profiles, operating temperatures, and contamination risks |
| Material Specifications | Accepting generic high-quality steel claims | Requiring specific alloy grades such as 100Cr6 and heat treatment standards |
| Testing Parameters | Relying on the China bearing supplier standard test protocol | Defining custom testing for your unique conditions such as extended ISO 15243 fatigue test |
| Documentation Package | Requesting only a certificate of conformance | Demanding full traceability including MTRs, manufacturing process records, and anti-counterfeiting verification |
| Delivery Terms | Accepting standard lead times | Negotiating phased delivery with clear milestones for documentation and testing |
One mining equipment maker needed replacement bearings for cone crushers that kept failing even after passing standard sample tests. Its original request listed dimensions and basic load only, and missed the extreme shock loads and high running temperatures. The revised package specified C3 clearance to allow for thermal growth, impact loads tested at 250% of rated capacity, and certification for chrome-molybdenum steel at HRC 60-62. Under those conditions the samples showed a substantial gain in fatigue life over what the previous Chinese supplier had provided.
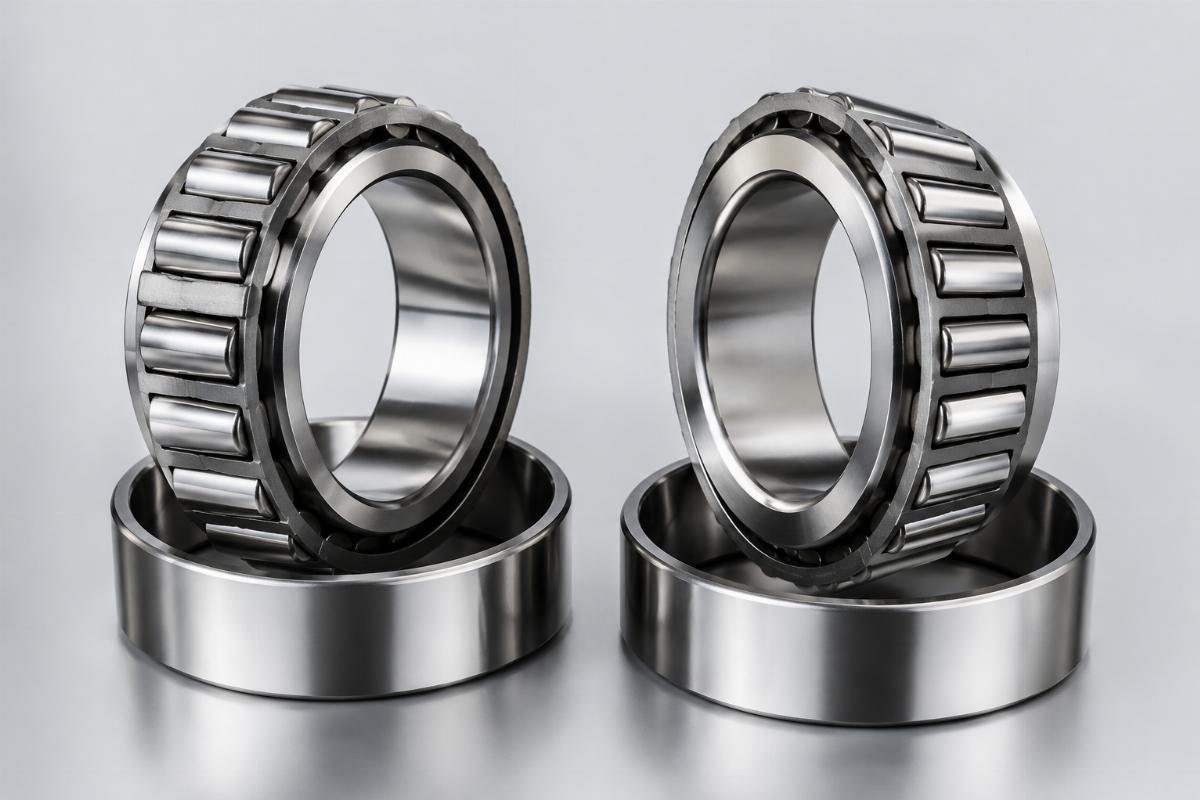
A structured sample request covers five areas:
- Application Profiling – Record load, speed, temperature and contamination level as they occur on site
- Technical Specification Development – Turn those needs into engineering requirements for clearance, precision class and material
- Documentation Requirements – List the mandatory certificates and traceability records, citing the standards by number
- Testing Protocol Definition – Fix test methods, durations and acceptance criteria against your own operating conditions
- Anti-Counterfeiting Measures – Build in laser marking, holographic labels or QR tracking as verification steps
On our side, every compatible replacement bearing for FAG/Schaeffler-series interchange carries a batch number that can be checked against the records of the plant that produced it, which puts an extra layer of assurance on top of the MTRs and removes most of the need for third-party material testing on standard grades.
Which Metrics Actually Qualify a Sample
Skip metallurgical analysis and you miss most of the failure points a sample can hide. Dimensional checks and hardness readings matter, but in bearing steel the grain structure and the inclusions decide how the part behaves under cyclic load. That is why an ISO 17025 accredited laboratory treats metallography as routine when a position is critical.
| Evaluation Method | Advantages | Ideal Application Scenarios |
|---|---|---|
| Dimensional Measurement | Precision verification of critical tolerances | All applications, particularly precision machinery like CNC tools |
| Rockwell Hardness Testing | Quick assessment of surface and core hardness | High-load applications such as gearbox bearings and mining equipment |
| Metallographic Analysis | Reveals microstructure, inclusions, and heat treatment quality | High-fatigue applications including wind turbines and automotive transmissions |
| Vibration Analysis | Identifies geometric imperfections and rotational stability | High-speed applications like electric motor spindles |
| Accelerated Life Testing | Predicts service life under simulated operating conditions | Mission-critical applications with long replacement intervals |
A port crane EPC project needing DNV-certified bearings ran a three-tier evaluation that mixed standard and custom testing. Samples were measured dimensionally to ISO 1940-1 Grade 2, checked ultrasonically for subsurface flaws, and run through a salt spray test built around a coastal site. The decisive step was an extended fatigue test at elevated load, which exposed a supplier whose samples met every static number but began pitting early under cycling. Catching that saved a project delay worth several hundred thousand dollars in downtime and rework.
The checklist we use to qualify a sample:
- Dimensional Accuracy – Check every critical dimension against ISO 492 with calibrated instruments
- Material Properties – Test hardness at the 60-62 HRC typical of 100Cr6 bearing steel, then add metallographic analysis
- Performance Testing – Run application-specific work covering fatigue life, running temperature and seal performance
- Documentation Verification – Set certificates against independent laboratory results and the manufacturing record
- Counterfeit Detection – Apply composition analysis and a trace audit of the supplier's production chain
Red Flags When You Evaluate a Bearing Supplier
A supplier with no root cause support and a thin chain of custody is a high-risk source. Certain warning signs during sample evaluation predict quality and consistency trouble that will only appear once production scales, and spotting them early saves both money and schedule.
Missing Material Traceability – A supplier who cannot show heat lot records or Material Test Reports carrying real composition data is running without proper quality control. Serious manufacturers follow every heat lot from raw steel to final inspection.
Failure Analysis Gap – If a supplier cannot tell you why a sample failed, or declines to investigate, the technical depth is not there to support your application. That gap hurts most when a field failure needs a fast answer.
Inconsistent Certification Claims – A supplier claiming ISO 9001 or IATF 16949 but unable to give certificate numbers or audit reports is misrepresenting its quality system. Check the claim against the official registry.
Resistance to Custom Testing – A legitimate supplier welcomes testing built around your application. Reluctance over extended fatigue runs, impact simulation or environmental work suggests the product may not hold up in service.
Vague Lead Time Promises – Suppliers who offer imprecise delivery windows without firm commitments usually lack production planning discipline. A dated schedule with clear milestones signals a mature operation.
No Anti-Counterfeiting Measures – Without laser marking, holographic labels or QR tracking there is no way to verify authenticity along the chain. For premium designations that is close to disqualifying.
Final Take
Systematic sample evaluation turns a routine purchasing step into risk management. Demand full material traceability, write testing protocols around your own duty, and look past dimensional accuracy when you judge a supplier — and most batch consistency risk disappears while OEM qualification speeds up. What separates a showcase sample from production reality is documentation rigor, metallurgical proof and simulated failure, and those are the things that decide whether a supply relationship lasts.
Interchange Precision Data
Core Technical Data
Super-precision class
DIN 620 / ISO 492
P2 class, typical
7020-C-T-P4S
● Compatible replacement bearings for FAG/Schaeffler-series interchange work · ● Shockproof packing with vibration control · ● DIN-conformity documents with every quote, issued within 24 hours
Ask for a P4/P2 grade quote and get it inside 24 hours.
Send over the model or a drawing and our application engineers reply with stock, lead time and the configuration we would recommend.
Direct line
+852 9554 0048
Topics
Need a quote for a specific bearing designation? Our engineers reply within one business day.
Request a quote