
Bearing Failure Modes: How to Diagnose the Cause Before It Repeats
Noise and heat are what the operator notices; the cause almost always sits three steps upstream, in how the bearing was mounted or how it is lubricated. Replacing the part is the usual response, yet most early failures trace back to fit tolerances, housing bore condition or lubricant contamination — conditions a walk-around inspection will never reveal. Diagnosis that layers visual evidence, dimensional checks and material verification cuts unplanned downtime sharply, while a purely visual routine keeps missing the real cause and the same repair returns.
Years on the shop floor came before export sales for me, most of it in Luoyang, the city where heavy-duty bearing production concentrates. I still think in terms of vibration spectra and spalling geometry. One mining customer in Chile kept scrapping spherical rollers in its conveyor drives, and blamed first the steel, then the grease, never the housing bore tolerance. We pulled one apart in their yard, dust over everything, and the inner ring had been walking in its seat. That is how bearing failures go: you start with the broken part and work backwards. Field experience keeps confirming the point — a visual walk-down misses most root causes, and structured triage is what produces an accurate answer.
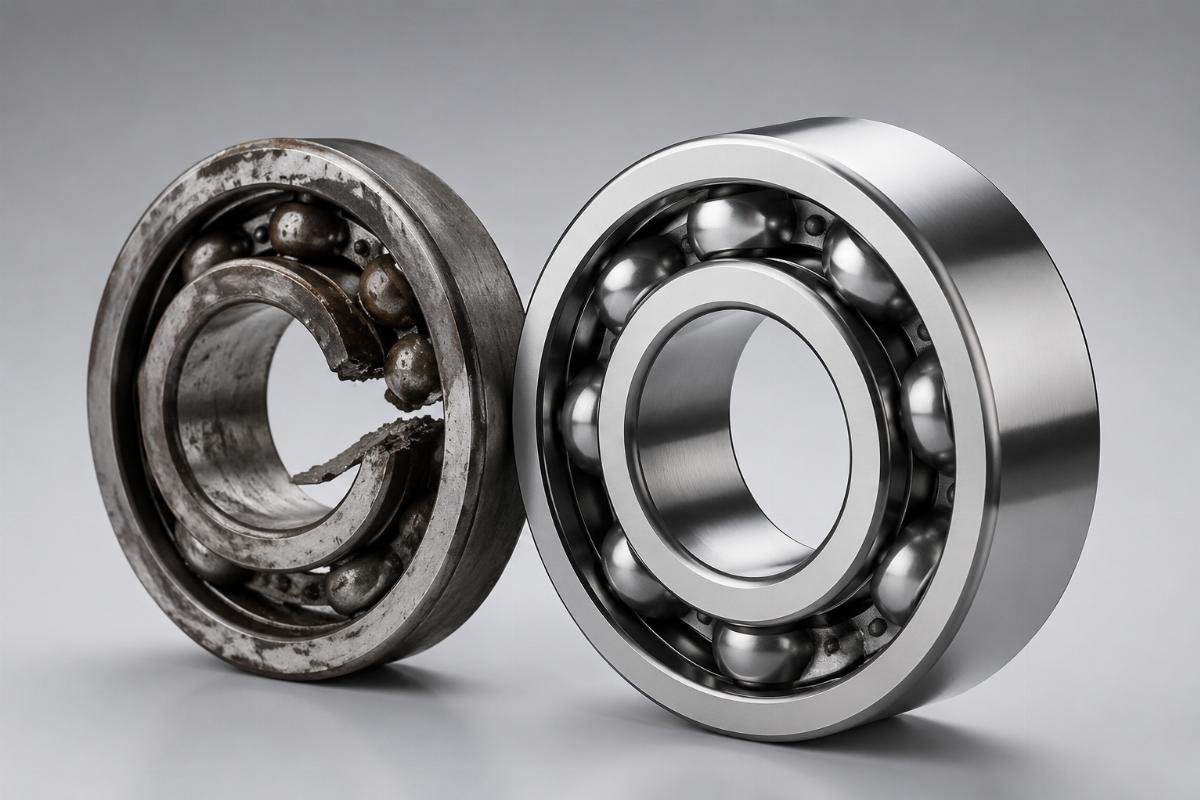
Knowing the failure modes and running a structured diagnostic routine is what separates crews who fix a problem once from crews who swap the same bearing every few months.
- The Seven Failure Modes That Account for Most Industrial Bearing Breakdowns
- Diagnosing a Bearing Failure Beyond the Visual Check
- Why Traceability Beats Price in Failure Prevention
- Building a Failure Prevention Program That Holds
- Final Take
The Seven Failure Modes That Account for Most Industrial Bearing Breakdowns
Seven modes cover the overwhelming majority of industrial bearing breakdowns, and each leaves its own visual and operational signature with a matching corrective action. Learning to read those signatures lets a maintenance team move past replacement and deal with the condition that actually caused the failure.
| Failure Mode | Industry-Specific Incidence | Visual Indicators |
|---|---|---|
| Fatigue Spalling | Predominant in wind energy gearboxes | Crescent-shaped flakes on raceways or rolling elements |
| Lubrication Failure | Prevalent in food processing plants | Discoloration (blue/brown hues), excessive heat marks, dry cracked lubricant residue |
| Contamination | Common in mining equipment | Embedded particles, scratch marks, abrasive wear patterns |
| Misalignment | Frequent in steel mill continuous casting machines | Uneven wear patterns, shoulder contact marks, elliptical raceway damage |
| Overload | Typical in construction machinery | Crushed rolling elements, cracked cages, indentations exceeding normal contact stress |
| Corrosion | Observed in marine and offshore applications | Surface pitting, rust formation, degraded lubricant |
| False Brinelling | Found in idle manufacturing equipment | Indentations at rolling element spacing, fretting corrosion |
Corrective strategy differs by mode. Fatigue spalling is material fatigue under cyclic load, and it usually points to overload or a bearing undersized for the duty. Lubrication failure means the supply ran short, the wrong product went in, or contamination found its way to the raceway. Contamination failures expose a sealing or filtration weakness that has to be engineered out rather than cleaned up.
A steel mill in Southeast Asia was losing production every month to repeat spherical roller failures on its continuous casting machines. Maintenance first read the pattern as overload, but the analysis showed the classic marks of lubricant contamination — grease gone dark with particulate, micro-pitting across the raceways. With the true cause identified, we shipped 22324CC/W33 spherical rollers, 120mm bore, with lubrication advice written for that position, and downtime dropped sharply within months. The analysis also produced high-resolution images of those failure patterns, which helped the team spot the same condition on other equipment.
The lesson is that failure modes seldom arrive alone. Contamination accelerates fatigue, poor lubrication encourages corrosion, and misalignment sets up the loads that cause overload. Reading those interactions means looking past the failed component to the whole operating environment around it.
Diagnosing a Bearing Failure Beyond the Visual Check
Real diagnosis layers several analytical steps, because any single method misses hidden causes. Visual inspection gives the first clues; dimensional measurement and material analysis then expose the factors that shortened life even where the bearing looked correctly installed.
| Diagnostic Method | Common Pitfall | Correct Approach |
|---|---|---|
| Visual Inspection | Relying solely on surface appearance | Document specific failure patterns with high-resolution photography and comparison to standard failure mode libraries |
| Dimensional Measurement | Checking only basic dimensions (ID/OD) | Conduct comprehensive geometric analysis including roundness, parallelism, and surface finish using calibrated equipment |
| Material Verification | Assuming all bearing materials are identical | Verify material composition through spectroscopy and hardness testing against manufacturer specifications |
| Condition Monitoring | Using vibration data without historical context | Establish baseline vibration signatures and trending analysis with ISO 10816 severity standards |
One copper mine in South America could not keep tapered roller bearings alive in its crushers — replacements lasted a fraction of the expected life. The maintenance team ran regular visual checks and vibration readings without finding the cause. Full analysis with dimensional measurement showed clearance outside specification, and material certification confirmed counterfeit steel with heat treatment that had never met the grade. We shipped 32318 tapered rollers, 90mm bore, with a C3 clearance adjusted to their application, and life became consistent and extended.
The work follows a fixed sequence:
- Initial Triage – Record operating conditions, failure timeline and visible symptoms on a standardized checklist
- Dimensional Analysis – Measure the critical geometry with precision instruments (dial indicators, micrometers, roundness testers)
- Material Checks – Confirm the steel with hardness readings, elemental analysis and a look at the microstructure
- Lubricant Analysis – Take oil samples for particle count, contaminant identification and an assessment of degradation
- Root Cause Confirmation – Correlate the findings with operating data to name the definitive cause and the corrective action
Most teams stop after the visual check and a basic vibration reading, which leaves the dimensional and metallurgical factors behind repeat failures untouched. The copper mine is a good example: counterfeit bearings with the wrong heat treatment sailed through inspection and then failed under load. Structured diagnosis catches those parts before the damage spreads to shafts and housings.
Why Traceability Beats Price in Failure Prevention
Counterfeit bearings account for a large share of repeat failures even after the cause has been diagnosed correctly, because price tells you nothing about authenticity. The belief that a cheaper part performs like a certified one leaves maintenance managers exposed to bearings that fail early despite good installation and a sound lubrication routine.
| Bearing Source | Failure Rate in Critical Applications | Quality Assurance |
|---|---|---|
| Genuine Bearings | Minimal annual failure rate | Full material certification, consistent dimensional accuracy, traceable manufacturing process |
| Authorized Alternatives | Low annual failure rate | Balanced performance and cost, maintained quality standards, verified by original equipment manufacturers |
| Counterfeit Bearings | High annual failure rate | Lower initial cost, identical packaging to genuine products, no quality control or traceability |
| Used/Refurbished Bearings | Elevated annual failure rate | Significant cost savings, uncertain remaining service life, potential hidden damage |
One wind farm operator in Northern Europe saw odd vibration patterns in gearbox bearings during routine monitoring. The first replacement matched the OEM specification but arrived without traceability paperwork. Failures returned within months, and the analysis found counterfeit parts with incorrect heat treatment and the wrong material composition. We shipped NN3024K cylindrical rollers, 120mm bore, at P5 precision with a complete documentation set covering heat treatment records and material certificates. Paired with application support that included a load calculation review, those bearings ran well past the OEM's projected life.
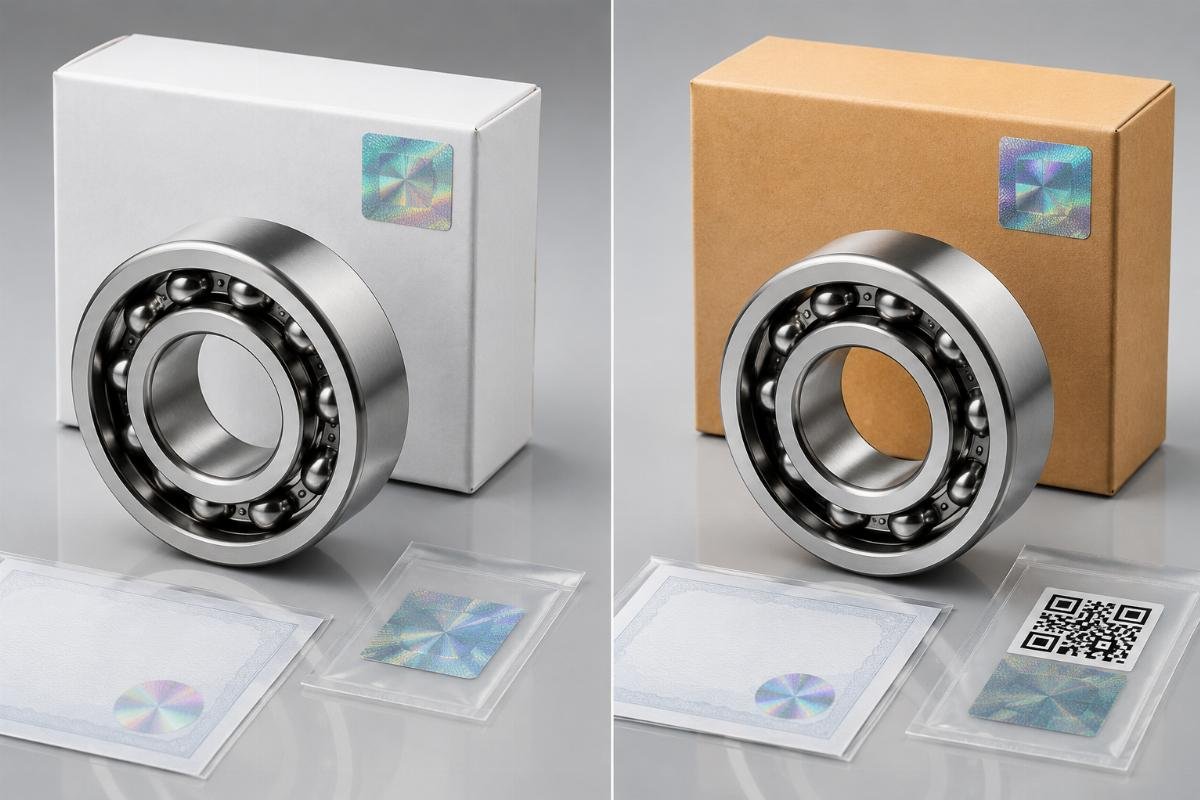
Traceability paperwork does several jobs at once:
- Material Certification – Confirm chemical composition and mechanical properties against the international standards for bearing steels (ISO 683-17)
- Production Traceability – Link lot numbers, build dates and the plant that made them to the supplier documents
- Dimensional Inspection – Check the pre-shipment report against critical tolerances and clearance requirements
- Anti-Counterfeit Verification – Use QR tracing, holographic labels and the supplier's own authentication method
The wind farm case shows why traceability is more than paperwork: it is the quality tool that stops a failure from repeating. A counterfeit bearing with bad heat treatment can pass a visual check and even an initial vibration test, yet it has no material integrity to carry design loads for the intended life.
Building a Failure Prevention Program That Holds
Plants that diagnose systematically and buy traceable replacements cut maintenance cost noticeably, simply because they fix causes instead of symptoms. A workable program links failure mode recognition, a structured diagnostic routine, dependable sourcing of certified bearings and condition monitoring that runs continuously.
The program has five components:
- Failure Mode Training – Teach the maintenance team the seven primary modes and their visual indicators, so technicians recognize patterns on a normal inspection round
- Diagnostic Protocol Development – Standardize how geometry, material and lubricant each get tested instead of relying on eyesight alone
- Supply Chain Verification – Qualify suppliers on lot traceability, certificates of material and counterfeit screening before any purchase
- Condition Monitoring Integration – Put vibration trending, oil sampling and temperature logging in place to catch a fault early
- Root Cause Documentation – Keep failure records that link each mode to its cause, building knowledge that prevents the next repeat
The Southeast Asia steel mill shows the program working. Once lubrication contamination, not overload, was named as the cause, the plant improved sealing and filtration and rewrote its lubrication schedule alongside fitting certified replacement bearings. The monthly outages that had dogged the casting line stopped.
Making it stick takes commitment from procurement, maintenance and engineering together. Procurement has to rank traceability and supplier qualification above the lowest initial price. Maintenance has to work a diagnostic procedure rather than trusting a visual impression. Engineering has to supply application support — load calculations, clearance specification, lubrication advice — for each critical position.
Final Take
Diagnosing a bearing failure means looking past the broken part to the installation, the lubrication and the operating conditions behind it. Eyesight, dimensional checks and metallurgical verification together expose the hidden factors that a surface check keeps missing. Plants that run structured diagnostics and buy traceable bearings stop repeating the same failure and take real cost out of maintenance.
Interchange Precision Data
Core Technical Data
Super-precision class
DIN 620 / ISO 492
P2 class, typical
7020-C-T-P4S
● Compatible replacement bearings for FAG/Schaeffler-series interchange work · ● Shockproof packing with vibration control · ● DIN-conformity documents with every quote, issued within 24 hours
Ask for a P4/P2 grade quote and get it inside 24 hours.
Send over the model or a drawing and our application engineers reply with stock, lead time and the configuration we would recommend.
Direct line
+852 9554 0048
Topics
Need a quote for a specific bearing designation? Our engineers reply within one business day.
Request a quote